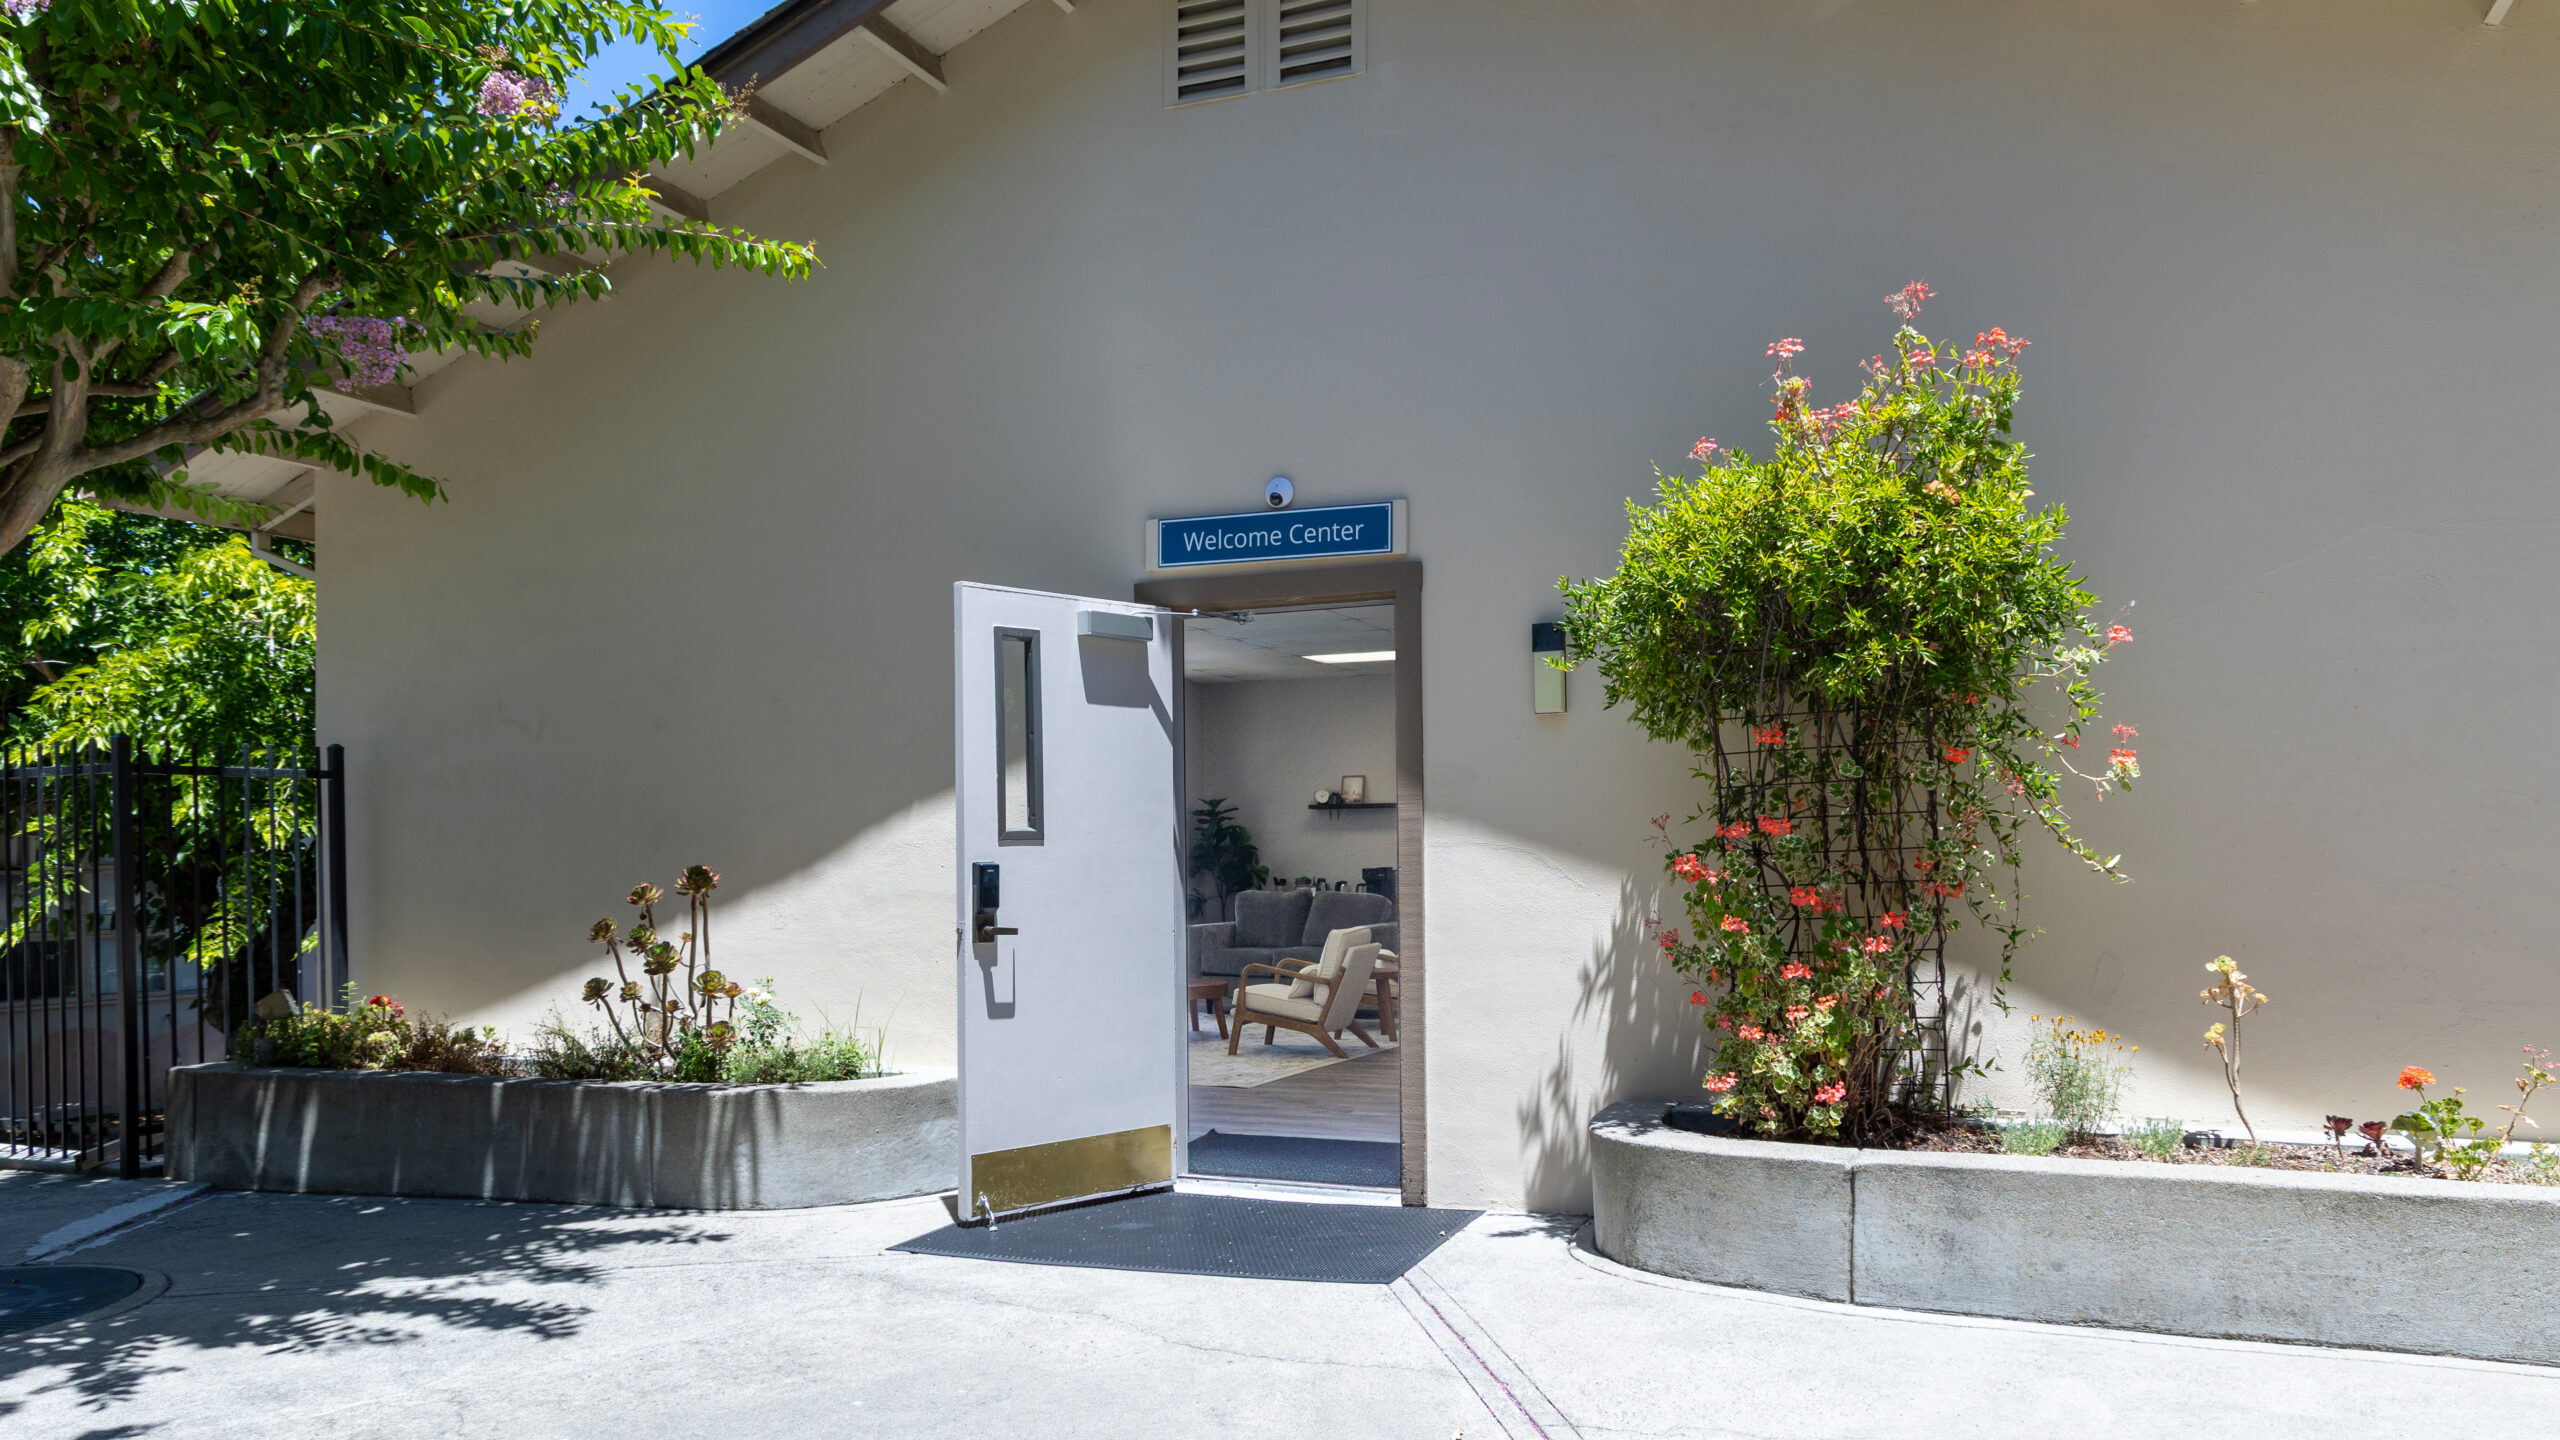
Lounge & meeting space

Welcome Center

A bright, living-room-style space for small gatherings, meetings, and receptions — comfortable seating for connecting, and a long conference table for working sessions.
Overview

About this space

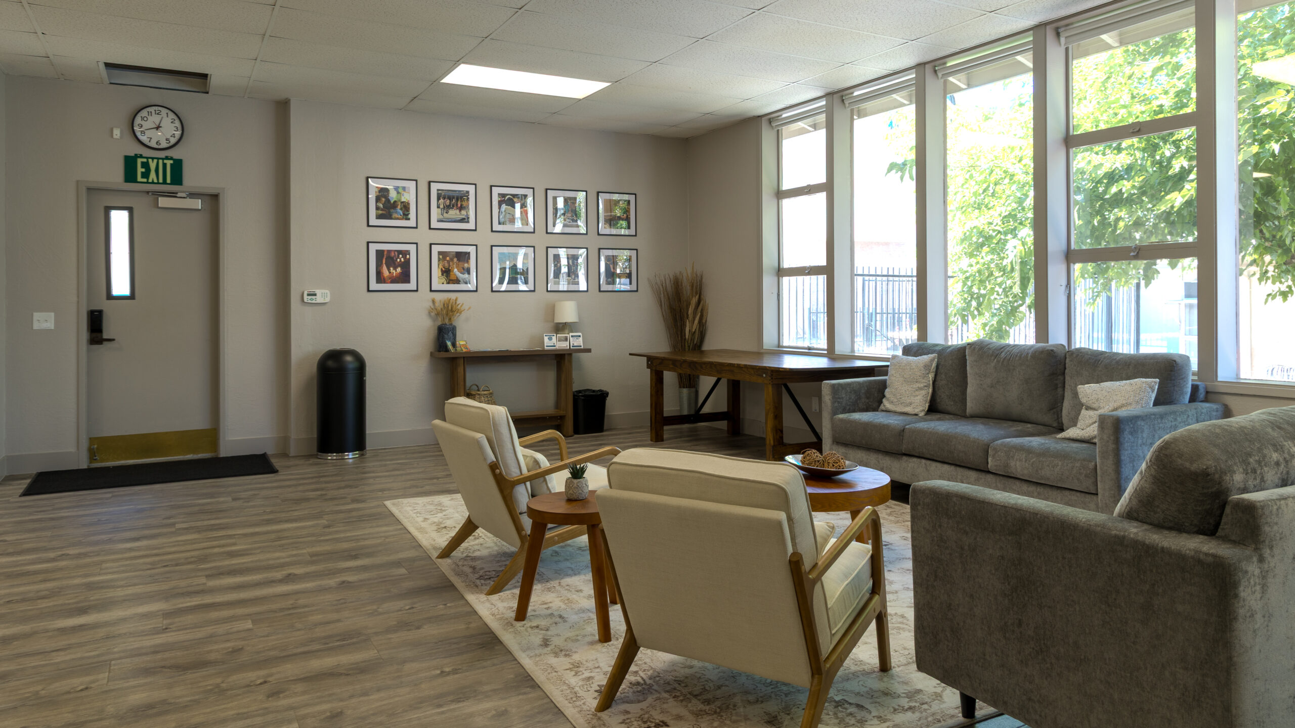
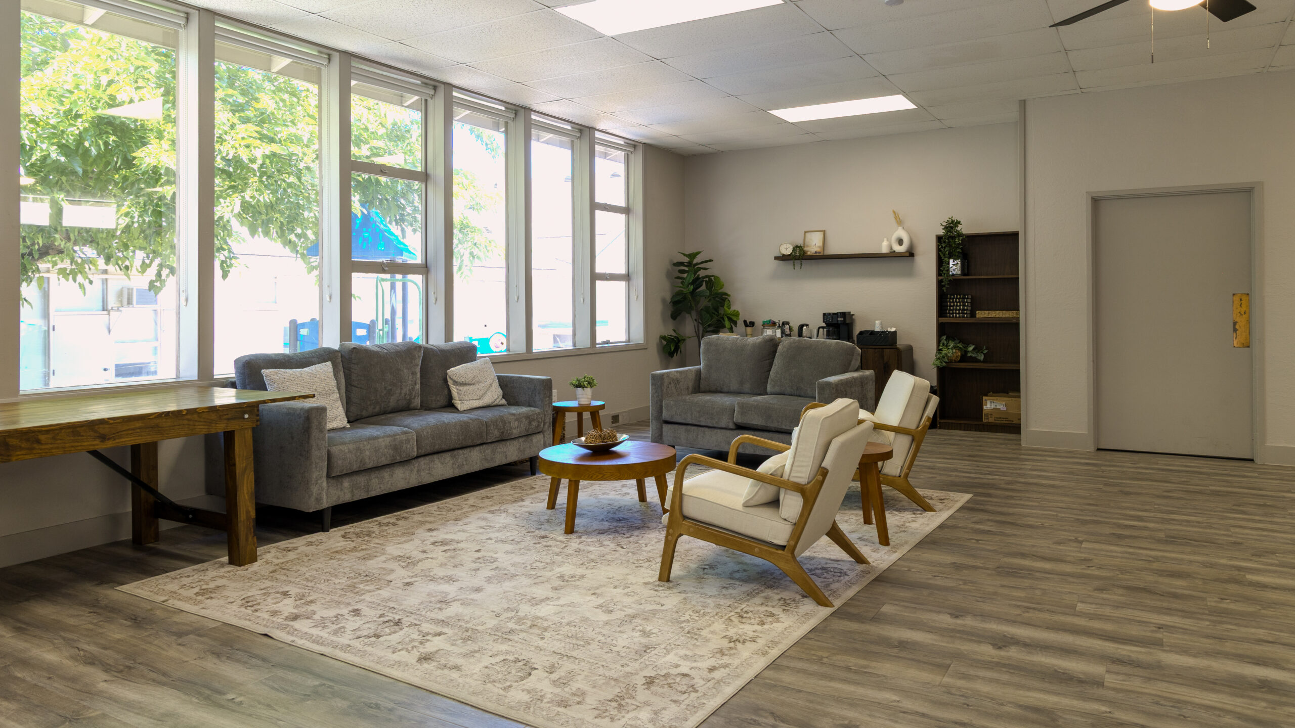
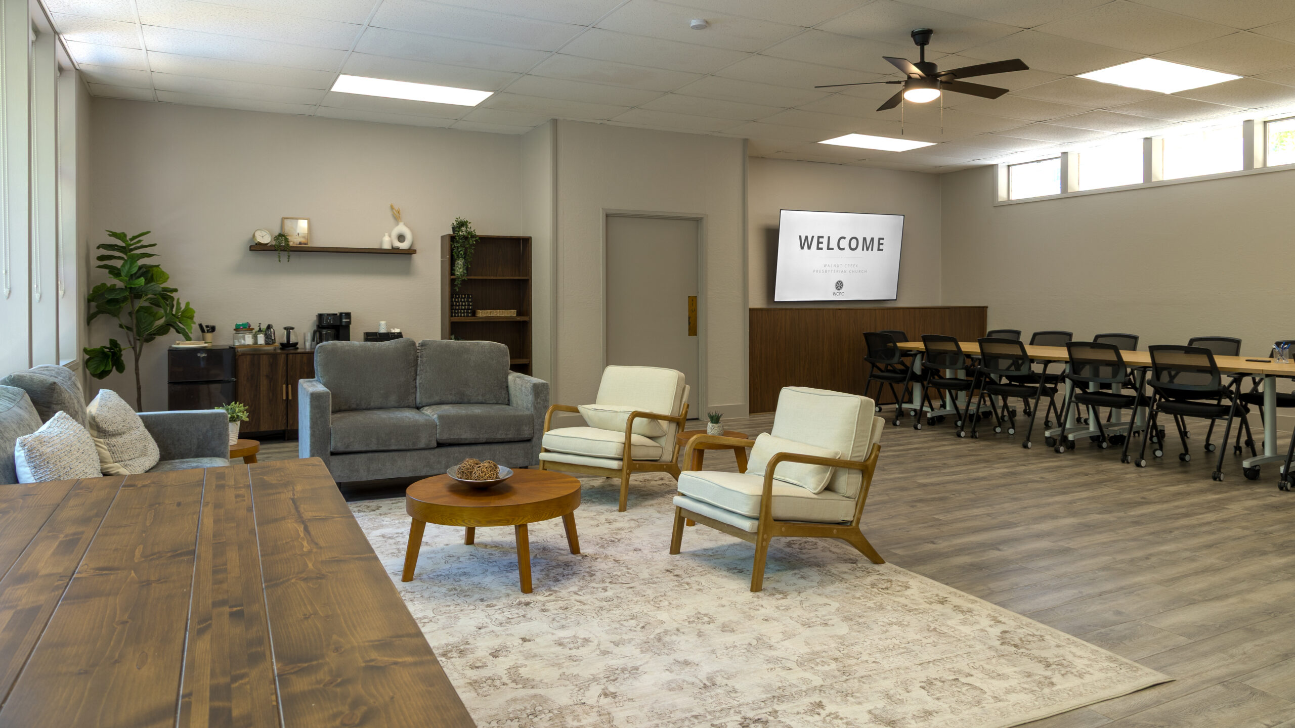
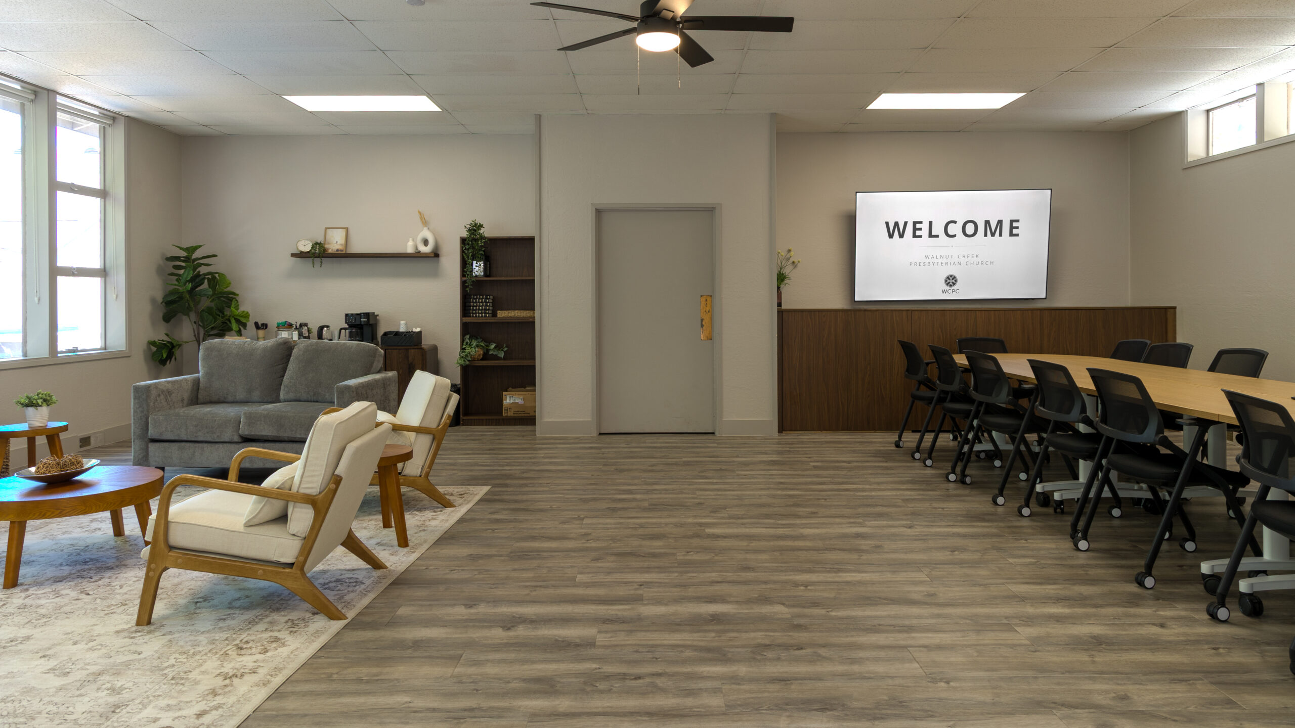
The Welcome Center is one of our most versatile spaces. A light-filled room that feels more like a comfortable living room than a meeting hall. Large windows fill the room with natural light.

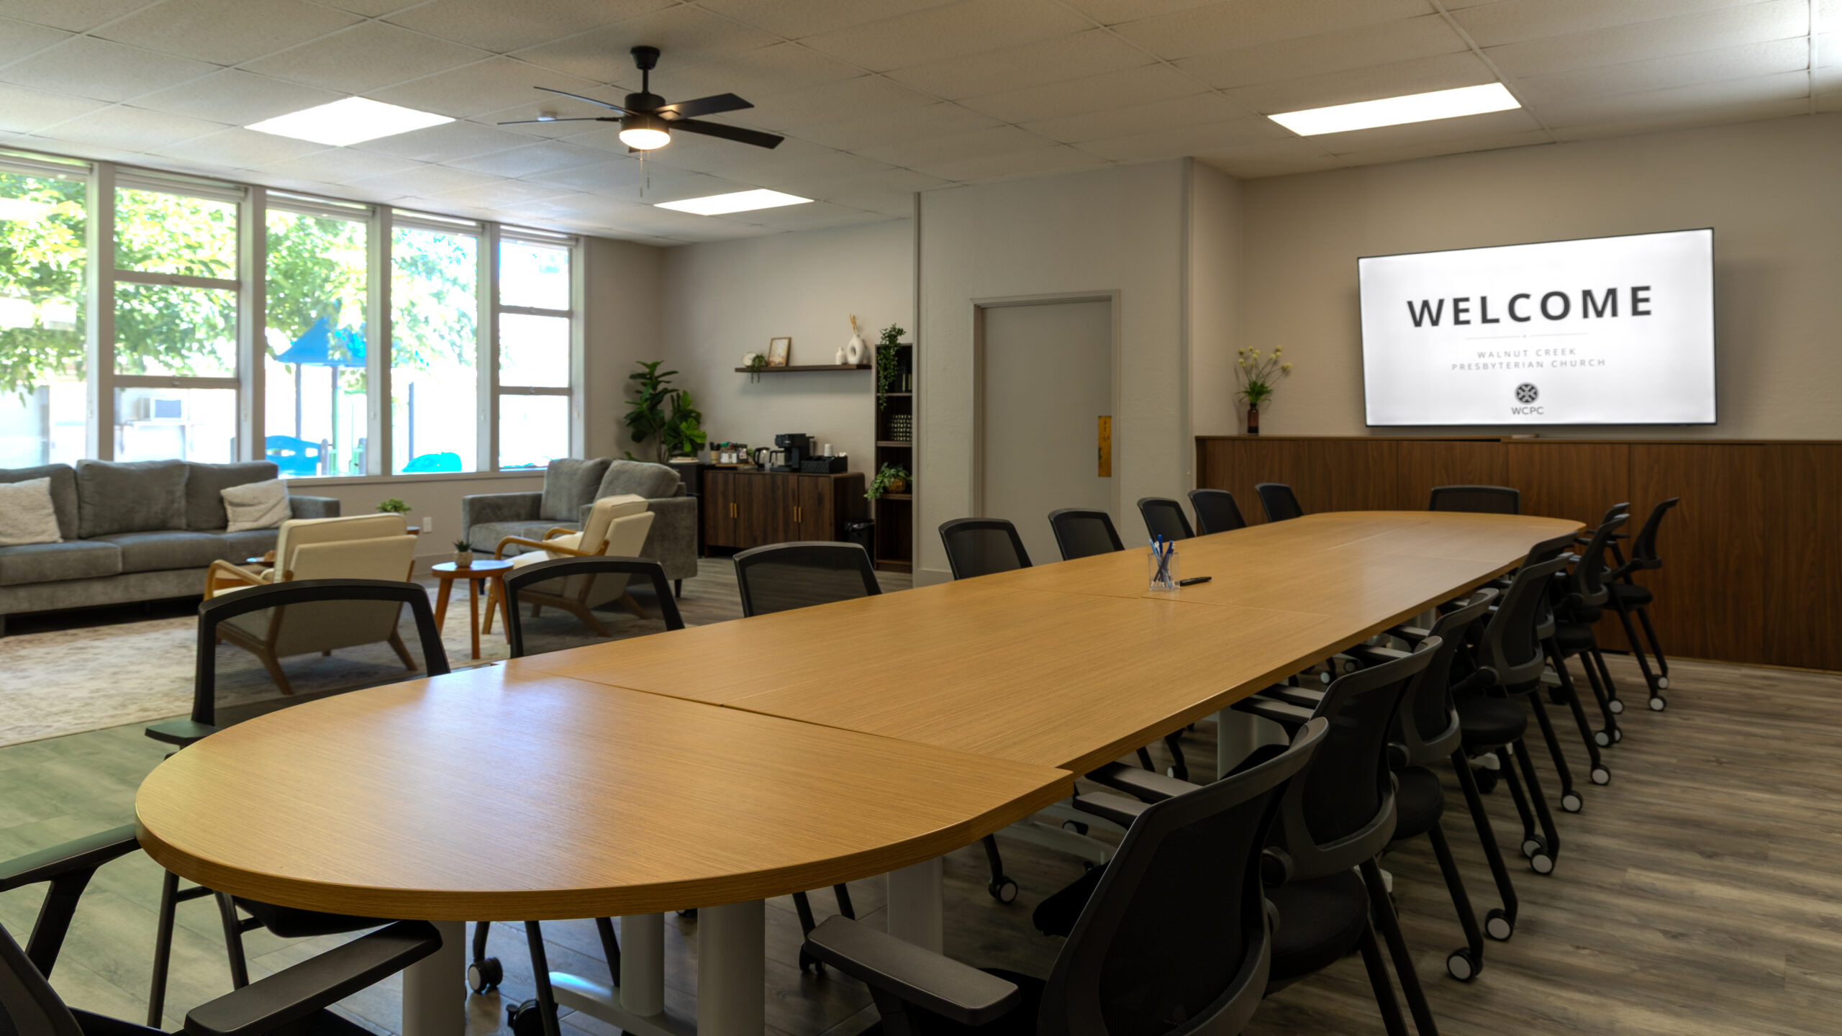
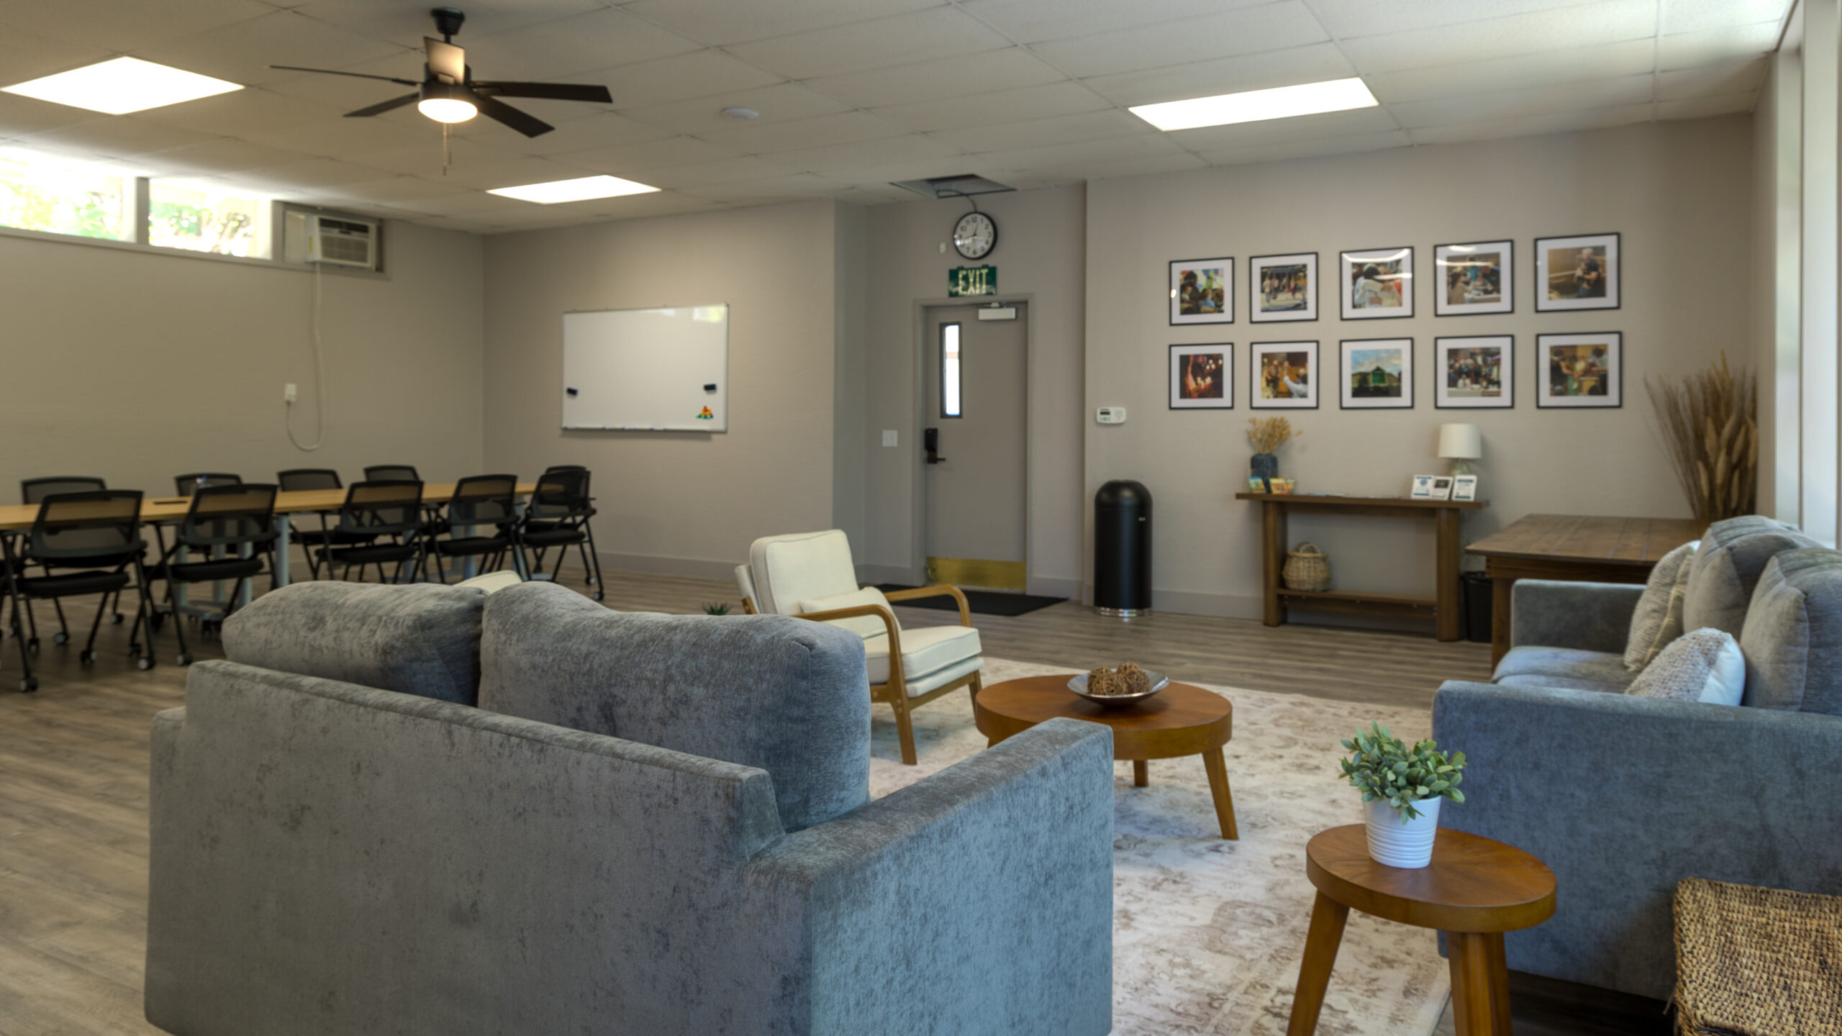
One half is arranged as a lounge: soft sofas, wood-frame accent chairs, and a coffee table gathered on a large area rug, a warm setting for receptions, small-group discussion, or simply a place to connect over coffee. The other half centers on a long modular table that seats up to twenty, well suited to board and committee meetings, workshops, classes, and working sessions.

A wall-mounted display, a whiteboard, and a self-serve coffee and beverage station round out the room, and its own ground-level entrance makes arriving and leaving easy. The tables and seating rearrange to fit your event. Keep both zones, or clear the floor for a single gathering.

Ideal for

Board & committee meetingsInterviews & one-on-onesReceptions & hospitalityShowers & celebrationsSmall-group classesWorkshops & training

What’s included

85" Wall-mounted displayLarge screen for slides, video & welcome graphics
WhiteboardWall-mounted, markers provided
Coffee & beverage stationDrip coffee or K-Cups, electric kettle, mini-fridge
Lounge seatingSofas & accent chairs on an area rug
Modular meeting tableReconfigurable; seats up to ~20
Abundant natural lightLarge windows cover one side of the room
Climate controlledCeiling fan + wall A/C
Private ground-level entranceStep-free access
Wi-FiGuest Wi-Fi available
On-site parkingLarge parking lot nearby

Couches and arm chairs, coffee bar, conference table with seating for 24 and 86" TV

Good to know

A non-refundable 50% deposit holds your date, invoiced by email.

No payment is taken on this site — the events team confirms availability first.

Your booking window includes setup and teardown time, so plan accordingly.

Rental rate
$125 / hour
Standard rate
Capacity30 Seated
Minimum2 hours
Est. 2 hrs$250
WCPC members save $65/hour.
Check availabilityBook this spaceCompare other spaces

Look around

Take a look around

A 360° view of the room — drag to look in any direction.

Loading 360° view…

The fine print

Details

Capacity30 Seated
Size875 sq ft
Setup styleLounge & meeting table
Minimum booking2 hours
CapacitySeats ~20 at the table; ~30 total
FlooringWood-look vinyl plank
EntranceDedicated exterior door, step-free
LightingOverhead lighting, skylights & ceiling fan
Seating30 meeting chairs, lounge seating for ~7

More on campus

Explore other spaces

Green Room

  • 15 Seated, 10 Dining
  • From $125/hr
Members $55/hrBible studyBreakout groupsEvent prep

Walnut Creek Presbyterian Church

Looking for the church?

Sunday worship, groups, and giving live on our church site — this site is just for renting the campus.

Visit the church

Ready to book the Welcome Center?

Send a request and our events team will confirm your date within two business days.